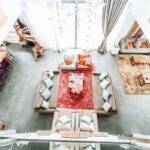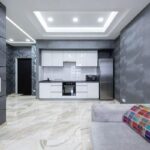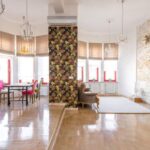

A large living room can look impressive yet feel strangely distant in daily life. When sofas hug opposite walls and every seat points toward a television, the room may offer plenty of square footage but little social energy. The solution is not necessarily more furniture. It is a clearer plan for how people will gather, talk and move through the space.
Creating conversation areas in large living rooms means bringing people into a speaking distance while allowing the room to serve more than one purpose. That suits a key 2026 design direction: homes that feel personal, flexible and lived in rather than formal showpieces.
Start With the Room’s Real Purpose
Before moving furniture, list the activities that happen in the room. You might need a main seating group, two chairs near the windows and a small table for games or homework. A family may also need a flexible play zone and accessible storage.
This prevents a common mistake: filling empty corners simply because they are empty. Every zone should have a reason to exist. A chair alone beside a blank wall feels accidental; the same chair paired with a lamp and side table becomes a useful reading spot.
Build the Main Conversation Area First
The primary seating group should occupy the room’s natural focal point, whether that is a fireplace, a view, an architectural detail or simply the most balanced part of the floor. Begin with the largest pieces and build outward.
Bring Seating Away From the Walls
In an oversized room, pushing furniture to the perimeter exaggerates the distance between people. Float the sofa and chairs inward. Their backs can define the zone, while the space behind them becomes a walkway or console area.
Seats should be close enough for relaxed conversation, and the coffee table should be reachable without forcing anyone to stand. Test the arrangement from every position. If you need to raise your voice or lean awkwardly to join the discussion, move the pieces closer.
Use a Rug to Set the Boundary
A generous rug visually gathers separate pieces into one conversation area layout. Ideally, the front legs of the sofa and chairs should sit on it. A small rug floating beneath the coffee table can make the furniture look disconnected, while a well-scaled rug creates a clear centre.
Arrange Seats to Face People
A television can remain part of the room without controlling every chair. Try placing a sofa opposite two armchairs, arranging two sofas at right angles or choosing swivel chairs that can turn toward either the screen or the group. These seating arrangements encourage eye contact and keep the room social when the television is off.
Add One Secondary Zone
Once the main group works, use the remaining space for one smaller area with a clear purpose. Two strong zones usually feel more intentional than several incomplete furniture clusters.
Create a Window-Side Coffee Corner
Place two chairs at a slight angle with a small table between them. Add a floor lamp if the area will also be used for reading. This is one of the simplest large living room ideas because it turns an overlooked window bay into an intimate social spot without adding bulky furniture.
Use a Game or Project Table
A round table with two to four chairs can support cards, board games, homework or occasional laptop use. Its curved edge makes circulation easier than a rectangular table. A pendant or focused ceiling light gives the area its own identity.
Plan a Flexible Reading or Music Area
A chaise, daybed or comfortable chair can create a quieter retreat without becoming another formal sitting room. Include a small surface and task lighting so it feels complete. A natural internal-link opportunity here would be room zoning ideas.
Separate Areas Without Closing the Room
Zones should feel distinct while remaining visually connected. A console behind a floating sofa can mark the edge of the main seating arrangement and provide space for lamps, books or baskets. An open bookcase can screen a play or work area while still allowing light through.
Lighting also helps. Give each area its own source: table lamps for the main group, a floor lamp for reading and focused light over a game table. Multiple pools of light make a large room feel warmer at night and allow unused areas to sit quietly in the background.
Protect Clear Walking Routes
A successful layout feels easy to move through. Avoid sending the main walkway between the sofa and coffee table. Guide traffic behind seating or around the edge of the rug instead.
Keep doorways, storage, fireplaces and routes to adjoining rooms accessible. If people repeatedly squeeze past a chair or cut through a conversation group, adjust the plan even if it looks symmetrical. Everyday movement matters more than symmetry. Another useful internal-link phrase would be furniture placement for better traffic flow.
A Practical Layout Example
Imagine a rectangular living room with a fireplace at one end and windows along one side. Place a sofa facing the fireplace, then add two swivel chairs opposite it with a coffee table between them. Anchor the group with one large rug. Behind the sofa, use a slim console to define the zone and create a walkway toward the adjoining room.
At the window end, add two lighter chairs and a small table for morning coffee. A separate lamp gives that corner its own identity. The room now has two useful social settings rather than one unfocused arrangement. A related internal link could use planning a multifunctional living room.
Common Mistakes to Avoid
Do not create too many zones. Several unrelated clusters can make a living room resemble a showroom. Avoid using rugs as the only dividers; each area also needs suitable seating, lighting and a practical surface. Leave some open space because not every gap needs furniture.
Frequently Asked Questions
How many conversation areas should a large living room have?
Most large living rooms work well with one main group and one secondary zone. Very long or open-plan rooms may support a third function, but each area should have a clear purpose and an unobstructed path around it.
Should sofas always face each other?
No. A sofa can face two chairs, sit at a right angle to another sofa or work with swivel seating. The goal is easy eye contact and a comfortable conversational distance.
Can a television be included in the layout?
Yes. Position it so it is visible without requiring every seat to point directly at it. Angled furniture and swivel chairs can balance entertainment with face-to-face interaction.
How do separate zones stay visually connected?
Repeat a few colours, wood tones, fabrics or metal finishes across the room. Coordinated rugs and similar lighting temperatures can also link the areas without making them identical.
Make the Room Feel Social, Not Simply Full
The best large rooms are not defined by how much furniture they contain but by how naturally they support daily life. Start with one strong conversation group, place seats where people can connect comfortably, protect the walking routes and give the secondary zone a specific purpose. When every area feels useful and personal, an oversized room stops feeling empty and starts feeling welcoming.