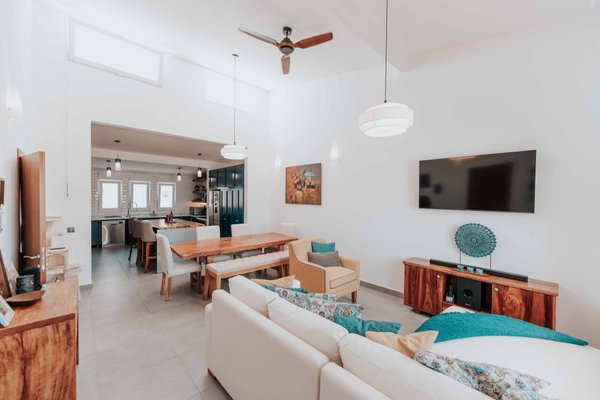
An open concept living room can look spacious and still feel unfinished. Without walls, the sofa, dining table, and kitchen compete for attention, and a comfortable sitting area can start to resemble furniture parked in a hallway. The answer is not to divide the room into smaller boxes. It is to give each activity a recognizable place while preserving the light and easy movement that make open-plan living appealing.
A successful open concept living room layout combines a clear path through the room, a defined seating group, and visual details that connect adjoining areas. Start with how people use the space, not simply where the sofa fits.
Protect the Walking Routes First
Stand at the entrance and picture everyday trips to the kitchen, dining table, patio door, and hallway. People should reach those destinations without cutting through a conversation. Aim for roughly 30 to 36 inches of clear width along a main walkway as a practical starting point, adjusting for household and accessibility needs. These are furniture-planning guidelines, not building-code guarantees.
Mark routes with painter’s tape before moving heavy furniture. If the shortest route to the refrigerator passes between the sofa and television, shift the seating group. In an open plan living room, empty floor space has a job: it makes the whole layout work.
Use Furniture to Establish the Living Zone
Float the Sofa Instead of Hugging a Wall
A sofa with its back toward the dining area can quietly announce where lounging begins. Its relatively low height allows people to see across the room, unlike a tall divider. Face it toward a fireplace, a view, or a television rather than automatically toward the nearest wall. A slim console behind the sofa can strengthen the boundary and hold a lamp without closing off the space.
Keep the back of that console uncluttered, particularly if it is visible from the kitchen. If several doorways complicate placement, a guide to living room furniture arrangement offers a useful next step.
Choose a Rug That Anchors More Than the Coffee Table
For effective open living room zoning, the rug needs to connect the seating pieces visually. A dependable approach is to place at least the front legs of the sofa and chairs on it. A tiny rug under the coffee table can make everything appear scattered.
Use the rug edge as a soft boundary between lounging and circulation. Texture can separate the living area from dining without competing colors. Tape out the rug dimensions on the floor, or consult a living room rug size guide, before ordering.
Pick an Open Concept Seating Layout for Your Room Shape
An L-Shape for Family Conversation
Pair a sofa with two chairs set perpendicular to it, forming a welcoming corner around the coffee table. This arrangement works when the dining area sits alongside the living zone: people can talk between spaces without forcing traffic through the seats. Leave the open side facing the natural entrance to the group.
A Loose U-Shape for Entertaining
Place chairs opposite or angled toward the sofa so guests face one another instead of all facing the television. A coffee table roughly 14 to 18 inches from the sofa is a useful reach-and-legroom guideline; adjust it for furniture proportions and mobility. The grouping should feel like a conversation, not a waiting room.
A Straight Sofa for Narrow Floor Plans
An oversized sectional can block the only comfortable route between dining and lounging, especially when its chaise projects into the walkway. A straight sofa, compact chair, and movable ottoman may be easier to rearrange. Mark the proposed chaise on the floor and test the path with dining chairs pulled out.
Separate Activities Through Light and Materials
Give Each Area a Lighting Identity
A pendant centered over the dining table, a floor lamp beside the sofa, and task lighting near kitchen counters show where different activities happen. This works particularly well after sunset, when a single bright ceiling light can flatten the entire room. A living room lighting guide can help you layer lamps without overlighting the space.
Repeat Details, Not Entire Furniture Sets
A shared wood finish, metal detail, or accent color makes adjacent areas feel connected. Imagine walnut dining chairs, a walnut coffee table, and a walnut console: they establish continuity even with different rugs. Let one zone feature a strong pattern while nearby pieces stay quieter. Matching every object can look staged; repeating a few details feels more natural.
Use Low Storage to Preserve Sightlines
Low cabinets and open-backed shelving can suggest boundaries without blocking daylight. Position closed storage near whatever produces clutter, whether that is children’s toys or dining supplies. From the entrance, notice which furniture backs and surfaces are visible; open space looks calmer when those views are deliberate.
Try This Living-Dining Layout in a Rectangular Room
Imagine a kitchen at one short end, a dining table in the middle, and windows at the opposite end. Place a straight sofa across the room with its back toward the dining area. Face it toward the window-side focal point, adding two small chairs and a rug to make a loose U-shaped seating group.
Preserve a direct walkway along one side from kitchen to windows. Check that dining chairs do not intrude when pulled out. A pendant above the table and a floor lamp by the sofa identify separate functions, while repeated warm wood finishes connect them.
Now walk through carrying a laundry basket and sit in every chair. This simple test reveals awkward corners and blocked views that a drawing may miss. Shift furniture until movement feels effortless.
Avoid the Visual Clutter Trap
Too many small accent pieces can fragment an otherwise generous room. So can multiple competing rugs, chairs positioned too far apart, or a television facing a glare-filled window. Make the main seating group the strongest visual anchor, then let reading or dining areas play supporting roles. Not every activity needs a dramatic boundary.
Frequently Asked Questions
How do you separate a living room from a kitchen without walls?
Turn the sofa back toward the kitchen, anchor seating with a substantial rug, and use different lighting for cooking and relaxing. Keep the walkway between them unobstructed.
Where should a sofa go in an open concept living room?
Place it toward the main focal point where it can also define the lounge. Floating it often works well, provided it does not block doors, views, or circulation.
Can a small open-plan room have two zones?
Yes. Keep the primary seating compact, then define a secondary spot with a reading chair, lamp, or small desk. Avoid filling every available corner.
Do the living and dining rugs need to match?
No. Complementary colors and different textures can create a cohesive result. What matters most is that each rug fits and visually anchors its own furniture group.
Make the Boundaries Feel Effortless
The best open concept living room layout does not announce where one room ends and another begins. It simply makes conversation comfortable, walkways obvious, and adjoining areas harmonious. Define the lounge with seating and a rug, preserve sightlines, and repeat a few materials. You will gain distinct zones without losing the openness that made the room appealing.