Choosing between an open concept and a zoned layout is not simply a question of what looks modern. It affects how noise travels, where clutter collects, how easily family members can focus, and whether a home feels sociable or overstimulating. Before removing walls or adding partitions, compare how each layout performs during ordinary life: weekday breakfasts, remote-work calls, homework, entertaining, and quiet evenings.
An open floor plan can make a home feel larger and more connected, while a zoned living space gives different activities clearer boundaries. Neither approach is automatically better. The strongest choice depends on the property, the household’s routines, and how much flexibility the renovation must preserve.
Open Concept vs Zoned Layout: What Is the Difference?
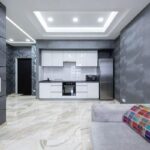
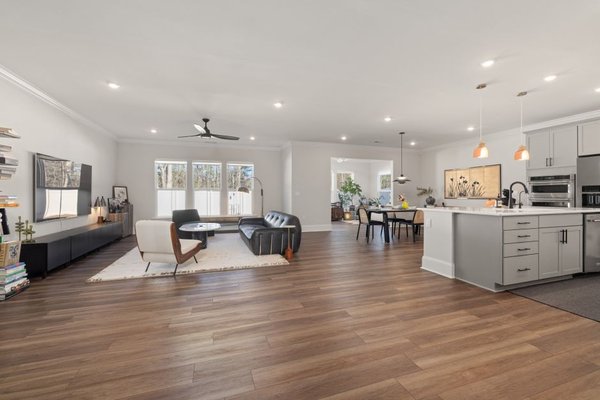
Open-concept design combines major functions, commonly the kitchen, dining area, and living room, into one largely uninterrupted space. Sightlines are long, movement is easy, and natural light can travel farther through the home.
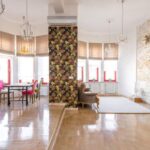
A zoned layout separates activities more deliberately. Zones may be created with walls and doors, but also with partial partitions, changes in flooring, furniture, ceiling treatments, built-in storage, or wide openings. A zoned home does not have to feel closed; it simply gives each activity a stronger sense of place.
Open Concept: The Pros and Cons
Why Homeowners Choose an Open Floor Plan
The main appeal is connection. Someone preparing dinner can talk with family members, supervise younger children, or remain part of a gathering. This shared atmosphere is especially valuable in compact homes where separate rooms might feel cramped.
Removing visual barriers can make the floor area feel broader and help daylight reach deeper into the interior.
Furniture can also be rearranged for parties or changing family needs, giving the shared room useful flexibility.
Where Open Living Becomes Difficult
Openness means fewer places to hide mess. Dishes, school bags, cooking equipment, and toys remain visible from several areas. Achieving a calm appearance usually requires more concealed storage and more frequent tidying than homeowners expect.
Noise and smells also travel easily. A blender, extractor fan, television, and conversation may compete in the same acoustic zone. Cooking aromas can settle into soft furnishings, while one person’s activity interrupts another person’s concentration.
Large shared rooms can be harder to heat, cool, and light selectively. Renovation costs may also rise if load-bearing walls, plumbing, electrical services, or ventilation need to be altered.
Zoned Layouts: The Pros and Cons
Why Defined Spaces Still Work
Zoning supports simultaneous activities. One person can work, another can watch television, and someone else can cook without every sound dominating the floor. This is particularly useful for households that regularly work or study at home.
Defined rooms can make furnishing easier, while walls provide surfaces for storage, artwork, sockets, and cabinetry.
Doors can contain kitchen odours, reduce visual clutter, and help manage heating or cooling room by room. They also create moments of retreat, which can make a busy family home feel calmer.
Where Zoning Can Fall Short
The trade-off is reduced visual connection. Smaller rooms may feel darker or tighter, particularly where windows are limited. Movement between the kitchen, dining room, and lounge can also feel less fluid when entertaining.
Highly fixed zoning may become inconvenient as needs change. A rarely used formal dining room can turn into wasted space, while narrow corridors consume floor area. Poorly positioned partitions may interrupt natural light and make the home feel fragmented.
A Practical Family Scenario
Consider a family of four renovating a three-bedroom home. One parent works from home several days a week, the children use the dining table for homework, and the kitchen faces the garden. A completely open kitchen-living room would improve garden views and family interaction, but work calls would compete with cooking and homework noise.
A hybrid solution may perform better: keep the kitchen and dining area connected, then install glazed pocket doors between that space and the lounge. When open, the rooms feel bright and sociable. When closed, the lounge becomes a quieter work or relaxation zone. This shows why the most useful layout comparison is often not fully open versus fully closed, but how much separation is needed at different times.
How to Choose the Right Layout
Start by mapping activities rather than copying a style. For one week, note where noise, clutter, bottlenecks, poor lighting, or lack of privacy causes frustration. A household that gathers in one place may benefit from openness. A household with conflicting schedules may need stronger zones.
Consider the building itself. Window positions, ceiling height, structural walls, ventilation, and garden access can make one option more practical. Before removing a wall, obtain professional advice to establish whether it is load-bearing and whether the work must meet local building requirements.
Plan storage early. Open layouts usually need concealed cupboards, a pantry, or built-in cabinetry to control visual clutter. Zoned rooms need accurate furniture measurements so that new partitions do not create awkward circulation.
For a reversible test, use a bookcase, console, large rug, curtain, or freestanding screen to create boundaries. Living with the arrangement for several weeks can reveal whether a permanent wall is necessary.
The Hybrid Option
Many homes benefit from a middle ground. Wide openings, internal glazing, pocket doors, slatted screens, and half-height storage can preserve light and connection while controlling sound and views. The home can shift between social and private modes instead of forcing one layout philosophy onto every situation.
Related planning topics such as small living room layout ideas, zoning an open-plan room without walls, and furniture placement rules for compact spaces can help refine the details after the overall direction has been chosen.
Frequently Asked Questions
Is an open concept better for small homes?
It can make a small home feel brighter and more spacious, but only when storage and furniture placement are carefully planned. Without concealed storage, one untidy area can make the entire floor feel cluttered.
Does a zoned layout reduce property value?
Not necessarily. Value depends on local buyer preferences, workmanship, room proportions, and functionality. Flexible zones with good light and circulation may be more appealing than an open room that lacks privacy.
Can an open floor plan be zoned without walls?
Yes. Rugs, lighting, furniture groupings, ceiling details, colour changes, shelving, and screens can define activities while keeping the room visually open.
Which layout is better for families?
Families with young children may appreciate open sightlines, while households with older children, shift workers, or home offices may value acoustic separation. A hybrid plan often provides the best balance.
Which Approach Works Better?
Open concept suits households that prioritise shared activity, flexible entertaining, and expansive sightlines. Zoned living suits those who need privacy, noise control, defined functions, and easier containment of clutter. The right decision comes from matching the floor plan to real routines rather than choosing a trend.
Before committing to structural work, test furniture-based zones, identify the noisiest activities, and decide which spaces need to connect visually and which need to close. A well-planned home can feel open when people gather and comfortably separate when they need quiet.