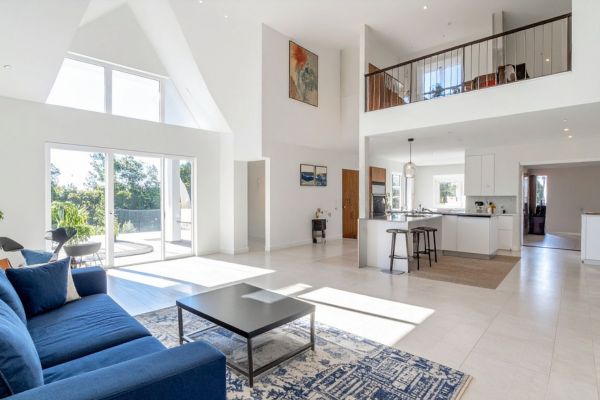
Open floor plans changed the way many families think about everyday living. Instead of separating the kitchen, dining room, and living area with walls and narrow doorways, these spaces flow into one another. The result can feel brighter, more social, and better suited to the unpredictable rhythm of family life.
Still, an open layout does not automatically create a comfortable home. Without thoughtful planning, one large room can quickly become noisy, cluttered, and visually confusing. The most successful open floor plan family homes balance connection with structure. They allow people to spend time together while still giving each activity its own place.
The goal is not to fill an empty room with furniture. It is to shape a shared environment that supports cooking, relaxing, homework, conversation, play, and the occasional need for quiet.
Begin With the Way Your Family Actually Lives
Good design starts with observation. Before choosing furniture or paint colors, consider how your family uses the home from morning until night.
Perhaps the kitchen becomes the busiest area before school, while the dining table doubles as a workspace in the afternoon. Maybe younger children play near the living area while dinner is being prepared. Some families entertain regularly, while others need more storage for toys, books, sports equipment, and daily clutter.
These habits should influence the layout. A beautifully styled room will not remain functional if it ignores real routines. In open floor plan family homes, every decision should make movement and daily tasks easier.
Think about where people naturally gather, which walkways need to remain clear, and where noise tends to build. This creates a practical foundation before decorative choices enter the picture.
Create Zones Without Building Walls
One of the biggest design challenges in an open layout is making each area feel purposeful. The living room, kitchen, and dining space may share the same walls, but they should not feel like one undefined stretch of furniture.
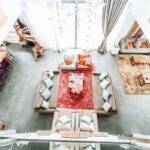
Area rugs are among the simplest zoning tools. A large rug beneath the sofa and chairs visually anchors the living space, while the dining table forms another clear zone nearby. Rugs do not need to match, but they should relate through color, pattern, or texture.
Furniture placement also helps establish boundaries. A sofa can face the main seating area while its back subtly separates the lounge from the dining space. A console table behind the sofa adds storage and strengthens that division without blocking light.
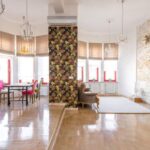
Lighting creates another invisible boundary. Pendant lights over the kitchen island, a chandelier above the dining table, and floor lamps around the sofa help each zone develop its own atmosphere.
Keep a Clear Path Through the Room
Open spaces often appear generous when empty, but poor furniture placement can make them difficult to navigate. Families need direct, comfortable paths between entrances, seating areas, the kitchen, and outdoor doors.
Avoid placing large pieces where people must constantly walk around them. There should be enough room to move through the space even when dining chairs are pulled out or children are sitting on the floor.
The kitchen requires particular attention because it usually carries the most traffic. The route between the refrigerator, sink, and cooking area should remain practical, while family members should still be able to enter the room without interrupting food preparation.
A well-designed pathway may not be immediately noticeable, and that is a good thing. When circulation works, the room simply feels easy to live in.
Use a Consistent Visual Story
An open layout allows several areas to be seen at once, so completely unrelated design styles can make the room feel restless. Consistency does not mean using the same colors and materials everywhere. It means creating enough visual connection that the spaces belong together.
A limited color palette can provide that connection. For example, warm neutrals may appear on the walls, while shades of green, blue, or rust return in cushions, artwork, dining chairs, and kitchen accessories.
Repeating materials is equally effective. Wood used on the kitchen stools might appear again in the dining table or a living room shelf. Black metal lighting can be echoed in cabinet handles or picture frames.
The repetition should feel subtle rather than exact. A room becomes more interesting when the elements relate without looking overly coordinated.
Choose Family-Friendly Furniture
Open floor plan family homes need furniture that can handle regular use. Delicate materials and oversized pieces may look impressive at first, but they often become frustrating in a busy household.
Choose upholstery that is durable, easy to clean, and forgiving of minor spills. Washable slipcovers, stain-resistant fabrics, and textured materials tend to work well in homes with children or pets.
Scale also matters. A small sofa may disappear in a large room, while an enormous sectional can dominate the entire layout. Measure the space carefully and consider how the furniture will look from several angles, not just from the front.
Flexible pieces are especially useful. Ottomans can serve as footrests, extra seating, or informal tables. Benches can move between the dining and living zones. Nesting tables provide extra surface space when needed and tuck away afterward.
Plan for Noise Before It Becomes a Problem
Open layouts support conversation, but they also allow sound to travel. Kitchen appliances, television, children playing, and several conversations can quickly compete with one another.
Soft materials help absorb sound. Rugs, curtains, upholstered seating, fabric lampshades, and cushions reduce the hard echoes that often occur in large rooms. Even bookshelves and wall art can make a noticeable difference.
The position of noisy activities is important too. Placing the television away from the kitchen can prevent it from competing with cooking sounds. A homework area may work better near the dining zone than beside the main entertainment center.
Complete silence is unrealistic in a family home, but thoughtful design can soften the constant overlap of sound.
Build Storage Into Every Zone
Clutter is more visible in an open layout because there are fewer walls and closed rooms to hide it. Storage needs to be convenient, attractive, and located close to where items are used.
A media cabinet can hold electronics, games, and toys. A sideboard near the dining table may store linens, serving dishes, school supplies, or craft materials. Kitchen islands with deep drawers provide useful space for cookware and everyday essentials.
Closed storage is valuable because it creates visual calm, but open shelving can still work when used selectively. A few books, baskets, plants, and meaningful objects add personality without making the room feel crowded.
The easiest storage systems are often the ones that require the least effort. If children can quickly return toys to a low basket or cabinet, the space is more likely to stay manageable.
Give Children a Place Within the Main Room
Family spaces work best when children are included rather than treated as an afterthought. A small play corner, reading chair, or low activity table allows younger family members to remain nearby without taking over the entire living area.
The children’s zone does not need loud colors or obviously themed furniture. A neutral rug, a low shelf, and a few attractive storage baskets can blend naturally with the rest of the room.
As children grow, the same area can evolve into a homework station, music corner, or reading space. Designing for change prevents the room from feeling outdated after only a few years.
This flexibility is one of the strongest advantages of an open floor plan. The space can shift as family routines change.
Include Small Moments of Privacy
Connection is important, but family members do not always want to participate in the same activity. Open spaces feel more comfortable when they include a few quieter edges.
A reading chair beside a window, a compact desk behind the sofa, or a bench placed slightly away from the main seating area can offer a sense of retreat. Tall plants, open bookcases, and decorative screens can create partial separation without closing the room.
These smaller areas are especially helpful in households where several people work, study, or relax at different times. Privacy does not always require a door. Sometimes a change in lighting, furniture direction, or ceiling height is enough to create a different mood.
Let the Kitchen Belong to the Whole Space
In many open layouts, the kitchen becomes the visual center of the home. Because it is always visible, its design should connect with the surrounding areas while remaining practical.
The kitchen island often acts as the bridge between cooking and family life. It may be used for breakfast, homework, casual conversation, food preparation, and serving guests. Comfortable stools, accessible outlets, and adequate lighting make it more useful.
At the same time, the kitchen should have enough concealed storage to prevent counters from becoming permanently crowded. A few everyday items can remain visible, but too many appliances and containers may make the entire open room feel untidy.
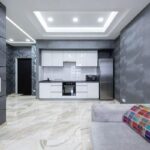
Choosing cabinet colors, hardware, and surfaces that relate to the living and dining areas helps the kitchen feel integrated rather than separate.
Use Lighting for Different Times of Day
A single overhead fixture cannot meet every need in a large shared space. Open floor plans benefit from layered lighting that can change throughout the day.
Natural light may carry the room during the morning, while task lighting becomes important during cooking or homework. In the evening, softer lamps and dimmed pendants can make the space feel calm and intimate.
Each zone should have its own lighting controls when possible. This allows someone to work at the dining table while another person relaxes in the living area without lighting the entire room at full brightness.
Good lighting gives one large room several different personalities. It can make the space feel active and practical during the day, then warm and restful at night.
Designing an Open Home That Feels Personal
The best open floor plan family homes are not perfectly styled showrooms. They are flexible, comfortable spaces shaped around real people and real routines.
A successful layout creates clear zones, easy movement, useful storage, manageable sound, and enough visual consistency to hold everything together. It also leaves room for change. Furniture can move, children grow, work habits shift, and family gatherings take different forms over time.
An open floor plan works when it brings people together without making them feel crowded. With thoughtful planning, the home can remain connected yet organized, spacious yet warm, and shared without losing the small pockets of comfort that every family member needs.