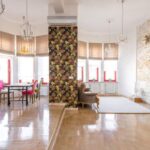
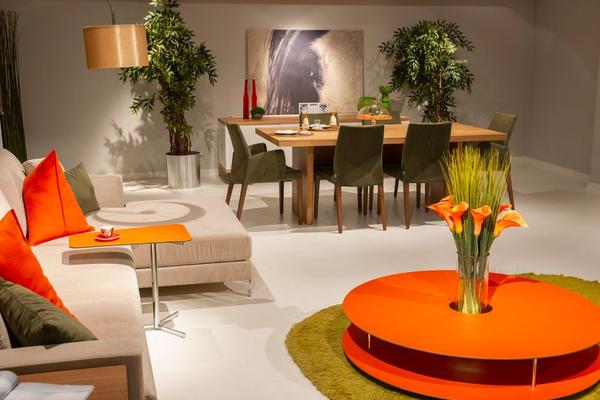
A small living room rarely fails because it lacks square footage. More often, it feels cramped because furniture interrupts movement, blocks light, or leaves awkward gaps. The right arrangement can make the same room feel calmer, more comfortable, and noticeably larger without removing everything you own.
The most useful furniture placement rules for small living rooms are not about pushing every piece against a wall. They are about deciding what the room needs to do, protecting clear walking routes, and giving each item visual breathing space. Once those priorities are clear, even a compact room can support conversation, relaxation, storage, and occasional entertaining.
Start With the Room’s Main Job
Before moving furniture, decide what the living room must handle most often. Is it mainly for watching television, talking with family, reading, entertaining guests, or working from home? A room that gives every activity equal importance often ends up with furniture facing several directions and no clear centre.
Protect a Clear Walking Route
Movement should feel natural from the doorway to the sofa, window, hallway, and any adjoining room. Avoid making people squeeze between a coffee table and sofa or walk directly through a conversation area. Aim for about 75 to 90 centimetres of clearance on the main route where possible. Tighter secondary paths can work, but they should not feel like obstacle courses.
Look at the room from the entrance. The first visible path should feel open rather than blocked by a bulky chair or cabinet. This adjustment often improves a small living room layout more than buying smaller furniture.
Do Not Automatically Push Everything to the Walls
Furniture lined around every wall can leave an empty patch in the middle while making the edges feel crowded. In a narrow or open-plan room, floating a sofa slightly away from the wall can define the living zone and create a slim passage behind it. Even a small gap can make the placement look intentional rather than compressed.
Choose One Strong Focal Point
Small rooms feel more organised when furniture responds to one focal point. This might be a fireplace, television, large window, artwork, or attractive shelving. Arrange the largest seating piece first, then position smaller chairs and tables in relation to it.
Keep Seating Close Enough for Conversation
A useful furniture arrangement tip is to place the front legs of the main seating pieces on the rug. This visually connects the group and defines the conversation zone. Choose a rug large enough to reach beneath at least the front portion of the sofa and chairs.
Match Furniture Scale to the Usable Space
Small does not always mean miniature. Several tiny pieces can create more visual noise than one well-proportioned sofa. Measure the usable wall length after accounting for doors, radiators, windows, and walking routes. Then choose a main piece that fills the space comfortably without touching every boundary.
Look for slim arms, raised legs, and simple silhouettes. Furniture that reveals more floor creates a lighter appearance. A compact two- or three-seat sofa may work better than a loveseat paired with several unrelated chairs because it offers seating with fewer visual breaks.
Use Tables That Support Movement
A large rectangular coffee table can become the biggest obstacle in a small room. Round or oval tables are easier to walk around because they remove sharp corners. Nesting tables, small stools, and C-shaped side tables provide flexible surfaces that can be moved when guests arrive.
Leave roughly 40 to 45 centimetres between the sofa and coffee table so drinks remain easy to reach without blocking passage. When space is especially tight, replace the central table with two lightweight side tables for a more adaptable, space-saving layout.
Place Storage Where It Causes the Least Disruption
Storage should reduce clutter, not create another blockage. Tall bookcases work best on a solid wall away from the main traffic route. Low cabinets can sit beneath a television or window, provided they do not interfere with curtains, vents, or heating.
Balance the Room Without Forcing Symmetry
Perfect symmetry can be difficult in a compact or irregular room. Aim for visual balance instead. A heavy sofa on one side may be balanced by a chair, floor lamp, and narrow shelving unit on the other. The items do not need to match; they simply need similar visual weight.
Test the Layout Before Buying
Use painter’s tape to mark proposed furniture dimensions on the floor. This reveals whether drawers can open, doors can swing, and people can move comfortably. It is especially useful when shopping online, where a sofa may look compact in a photograph but dominate the room in reality.
Consider a living room measuring roughly three by four metres. Place a compact sofa along the longest uninterrupted wall, angle one light chair near the window, and use two nesting tables instead of a large coffee table. Put the television on the opposite wall and keep the route from the doorway to the window open. This supports viewing and conversation while preserving circulation.
Common Placement Mistakes to Avoid
Do not block windows with tall furniture unless there is no practical alternative. Avoid placing every seat against a different wall, which weakens conversation. Do not buy furniture before measuring doorways and access routes. Most importantly, resist filling every empty corner. Negative space is part of the design and gives the eye somewhere to rest.
Related guidance on choosing a living room rug size, arranging an open-plan living area, and selecting multifunctional furniture can help you refine the room further.
Frequently Asked Questions
Should a sofa always go against the wall?
No. A sofa can sit against a wall when that protects floor space, but floating it slightly may improve traffic flow or define an open-plan zone. The best position depends on doors, windows, and the room’s main function.
How much space should be left between furniture?
Allow roughly 40 to 45 centimetres between a sofa and coffee table, and aim for about 75 to 90 centimetres along the main walking route where the room allows. These are useful guides rather than rigid rules.
What furniture makes a small living room look bigger?
Pieces with slim arms, exposed legs, simple shapes, and lighter visual weight tend to open the room. Multifunctional items, such as storage ottomans and nesting tables, also reduce the number of separate pieces needed.
Is a sectional suitable for a small living room?
A compact sectional can work well when it replaces a sofa-and-chair combination and fits neatly into a corner. Measure carefully, choose the correct chaise direction, and make sure it does not block the main route.
Create Space Through Better Decisions
A successful compact living room is not defined by how little furniture it contains, but by how purposefully each piece is placed. Start with the room’s main job, protect circulation, group seating closely, and choose flexible tables and storage. Small adjustments can produce a room that feels open without sacrificing comfort.
Measure before buying, test positions with tape, and leave some areas intentionally empty. When furniture supports movement and daily habits, the room stops feeling like a puzzle and begins to work as a welcoming, practical living space.