
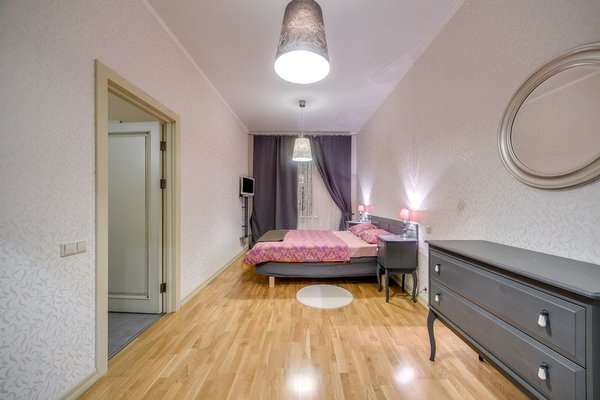
A bedroom can look attractive and still feel awkward to use. The problem is often not the furniture itself, but the way each piece affects movement. Good bedroom flow lets you enter, reach the bed, use storage, and move at night without weaving around obstacles. The best layout also supports your daily routine, so getting dressed, making the bed, and winding down feel easier.
When planning how to layout a bedroom for better flow, start with function before decoration. Measure the room, identify fixed features, and place the largest item first. From there, every choice should protect clear walkways and give frequently used furniture enough space to work properly.
Start With the Room’s Fixed Features
Note the position of the door, windows, radiators, built-in wardrobes, sockets, and sloped ceilings. A layout that blocks a radiator, prevents a wardrobe door from opening, or forces a bed into an awkward corner may create frustration even if it looks balanced on paper.
Measure the wall sections and furniture, including space needed when drawers and doors are open. A chest that is 45 centimetres deep needs considerably more room when a drawer is extended. This check prevents one of the most common bedroom layout mistakes.
Choose the Best Bed Position First
The bed is normally the visual and functional centre of the room, so place it before anything else. In many bedrooms, the strongest position is against the longest uninterrupted wall, with a view of the door but not directly in line with it. This creates a calm arrangement with room for bedside access.
Try to keep both sides accessible in a shared bedroom. Exact symmetry is not essential, but each person should be able to get in and out comfortably. In a small single bedroom, placing one side against a wall can work if it creates a genuinely useful walkway elsewhere.
Bed Placement Ideas to Avoid
Avoid placing the bed where the door hits it, where it blocks a window, or where the headboard sits beneath a window that needs frequent opening. Also check ceiling fans, pendant lights, and low beams. The best bed placement ideas work with the architecture rather than fighting it.
Protect the Main Walking Route
Imagine the path from the bedroom door to the bed, wardrobe, and window. This route should feel direct and visually open. Large furniture should not project into it, and stools, baskets, and floor lamps should not turn it into an obstacle course.
Aim for roughly 75 centimetres of clear walking space where possible, especially beside the bed and in front of storage. Smaller gaps can work in compact rooms, but they should not occur along the main route. If you must turn sideways every time you pass a dresser, the furniture is probably too large or badly positioned.
Test the arrangement by walking through your normal morning routine. Enter the room, open the curtains, access the wardrobe, choose clothes, and reach the mirror. Any point where you stop, backtrack, or move an object reveals a problem with bedroom flow.
Give Storage Enough Operating Space
Hinged wardrobe doors need clear swing space, while drawers need room for you to stand in front of them when fully open. Sliding doors help in tight rooms, but they do not solve a layout where the approach is blocked.
Group frequently used storage near the dressing zone. A wardrobe, chest, mirror, and laundry basket placed together can make mornings more efficient. Keep suitcases, spare bedding, and other occasional items under the bed or on higher shelves.
Useful related topics for internal linking include bedroom storage ideas, small bedroom organisation, and choosing the right wardrobe size.
Match Furniture Scale to the Room
Many poor bedroom layouts begin with oversized furniture. A deep dresser, wide bedside tables, or a bench at the foot of the bed may look appealing individually but leave too little space once combined. Furniture should support movement, not merely fit between the walls.
In a compact room, consider narrow bedside shelves, wall-mounted lighting, a tall chest instead of a wide one, or a bed frame without a bulky footboard. In a larger room, a reading chair or low bench can define an empty area, but only if it does not interrupt circulation.
Create Simple, Useful Zones
A bedroom can include separate zones for sleeping, dressing, reading, or working without feeling busy. The bed area needs calm surfaces and easy access. The dressing area needs storage, a mirror, and suitable lighting. A desk needs enough room for the chair to pull out without blocking the route to the bed.
For example, in a rectangular bedroom with the door at one end and a window at the other, place the bed along a long wall, the wardrobe near the entrance, and a slim desk beneath the window. This keeps the centre open and separates sleep from work.
Improve the View From the Door
Visual balance affects how spacious a room feels. Keep the view from the doorway uncluttered. Seeing the side of a large wardrobe or piles of storage immediately can make the room feel compressed. A clear sightline toward the bed, window, or a simple focal point creates a calmer first impression.
If one side feels visually heavy, balance it with curtains, artwork, or lighting rather than adding another large piece of furniture. This creates harmony without reducing usable floor space.
Test the Layout Before Committing
Use masking tape to mark furniture footprints on the floor before buying anything new. Include open drawers, wardrobe doors, and chair pull-out space. This makes hidden conflicts easier to spot.
After rearranging, live with the room for several days. Notice whether you can make the bed, reach sockets, open curtains, and move safely in low light. Adjustments of even 10 or 15 centimetres can noticeably improve bedroom flow.
Frequently Asked Questions
Should a bed face the bedroom door?
It can face the door, but it does not need to sit directly in line with it. Many people prefer a position where the door is visible from the bed while the bed remains slightly offset.
How much space should be left around a bed?
Around 75 centimetres is comfortable where the room allows, although compact bedrooms may need narrower clearances. Prioritise the side used most often and ensure nearby doors and drawers open fully.
Where should a wardrobe go in a bedroom?
Place it where its doors can open without blocking the main walkway. A position near the entrance often keeps the dressing zone separate from the sleeping area.
How can I improve a very small bedroom layout?
Reduce furniture depth, use vertical storage, replace floor lamps with wall lights, and protect one clear walking route. Removing one unnecessary item often improves function more than adding another storage piece.
A Bedroom That Works With Your Routine
The most successful layout is not the one with perfect symmetry or the most furniture. It is the one that makes everyday movement feel natural. Position the bed first, protect the main walkway, allow storage to open properly, and choose furniture that suits the room’s scale. When each area supports a specific task, the bedroom feels calmer, larger, and more comfortable to use.